

Listed By: Monica Krider, Coldwell Banker Advantage - Contact: monicak@cbawest.com
58 Walnut Springs Drive Asheville, NC 28804
Active (7 Days)
$2,700 (USD)
Description
MLS #:
4413397
4413397
Lot Size
3,049 SQFT
3,049 SQFT
Type
Rental
Rental
Year Built
2022
2022
County
Buncombe County
Buncombe County
Listed By
Monica Krider, Coldwell Banker Advantage, Contact: monicak@cbawest.com
Source
CANOPY MLS - IDX
Last checked Aug 20 2026 at 2:26 PM GMT+0000
CANOPY MLS - IDX
Last checked Aug 20 2026 at 2:26 PM GMT+0000
Bathroom Details
- Full Bathrooms: 2
- Half Bathroom: 1
Interior Features
- Pantry
- Walk-In Closet(s)
- Breakfast Bar
- Open Floorplan
- Split Bedroom
- Kitchen Island
- Attic Stairs Pulldown
Subdivision
- The Springs Of North Asheville
Lot Information
- Corner Lot
- Level
- End Unit
Property Features
- Foundation: Slab
Heating and Cooling
- Central
- Central Air
Flooring
- Carpet
- Laminate
- Wood
- Tile
- Sustainable
Exterior Features
- Roof: Architectural Shingle
Utility Information
- Utilities: Underground Utilities, Natural Gas
- Sewer: Public Sewer
School Information
- Elementary School: North Windy Ridge
- Middle School: North Buncombe
- High School: North Buncombe
Parking
- Attached Garage
- Garage Door Opener
- On Street
- Keypad Entry
- Garage Faces Rear
Living Area
- 1,670 sqft
Additional Information: Advantage | monicak@cbawest.com
Location
Disclaimer: Square footage is based on information available to agent, including County records. Information has not been verified by agent and should be verified by buyer.
Based on information submitted to the MLS GRID as of 8/20/2026 14:26. All data is obtained from various sources and may not have been verified by broker or MLS GRID. Supplied Open House Information is subject to change without notice. All information should be independently reviewed and verified for accuracy. Properties may or may not be listed by the office/agent presenting the information.

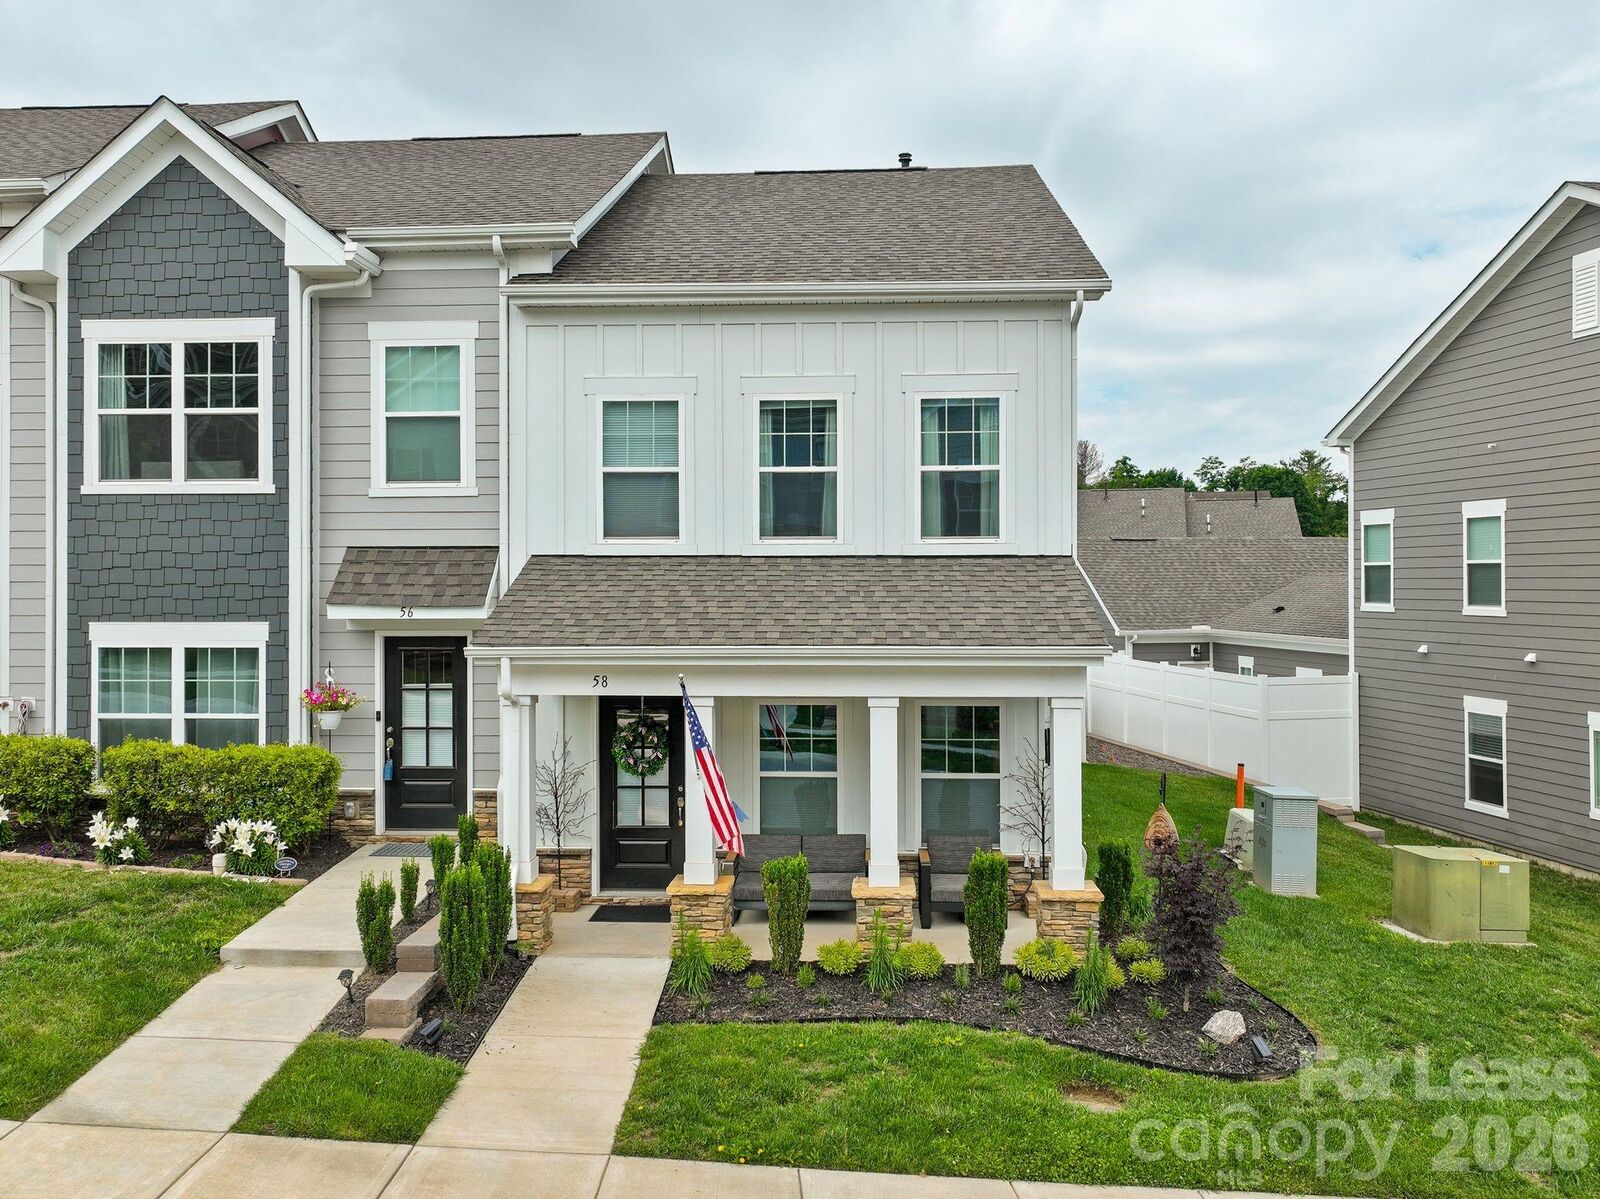
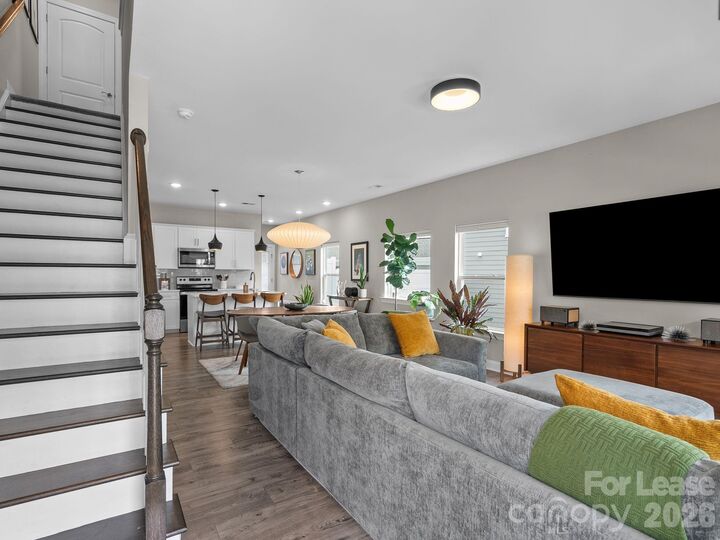
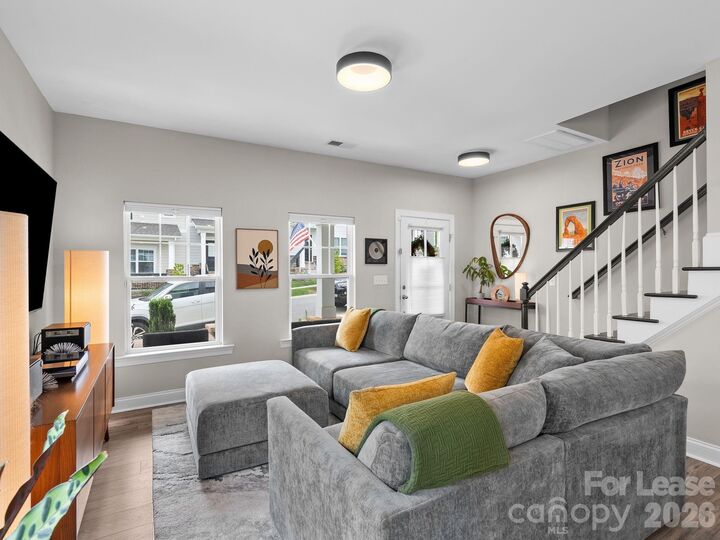
Step inside to find gorgeous hardwood floors throughout the main living areas — a standout upgrade you won't find in every unit here. The open-concept layout connects the kitchen, dining, and living spaces, anchored by a kitchen island and walk-in pantry. A spacious primary suite is conveniently located on the main level, along with a dedicated laundry room.
Upstairs, two additional bedrooms and a full bath offer flexible space for family, guests, or a home office.
Park with ease in the attached two-car garage, featuring a clean epoxy-coated floor.
Enjoy low-maintenance living with lawn care included, all just minutes from downtown Weaverville and a short drive to downtown Asheville — the best of peaceful mountain living paired with easy access to restaurants, shopping, breweries, and outdoor recreation.
Highlights:
• End-unit with covered front porch — rare in this community
• Hardwood floors throughout main level
• 1,670 sq ft | 3 bedrooms | 2.5 bathrooms
• Main-level primary suite
• Attached 2-car garage with epoxy floor
• 5 minutes to downtown Weaverville, 12 minutes to downtown Asheville
• Built 2023 — like-new condition