

Listed By: Mark Floan, Coldwell Banker Advantage - Contact: markfloan@bhhslp.com
20 Brookstone Place Candler, NC 28715
Pending (125 Days)
$639,000 (USD)
Description
MLS #:
4368758
4368758
Lot Size
2,178 SQFT
2,178 SQFT
Type
Townhouse
Townhouse
Year Built
2022
2022
County
Buncombe County
Buncombe County
Listed By
Mark Floan, Coldwell Banker Advantage, Contact: markfloan@bhhslp.com
Source
CANOPY MLS - IDX
Last checked Aug 20 2026 at 4:56 PM GMT+0000
CANOPY MLS - IDX
Last checked Aug 20 2026 at 4:56 PM GMT+0000
Bathroom Details
- Full Bathrooms: 3
Interior Features
- Pantry
- Walk-In Closet(s)
- Breakfast Bar
- Open Floorplan
- Split Bedroom
- Kitchen Island
- Attic Stairs Pulldown
- Cable Prewire
- Storage
- Other - See Remarks
Subdivision
- Vistas Of Westfield
Lot Information
- Cleared
- Level
Property Features
- Fireplace: Great Room
- Fireplace: Gas Vented
- Foundation: Slab
Heating and Cooling
- Central
- Zoned
- Natural Gas
- Forced Air
- Central Air
- Electric
Homeowners Association Information
- Dues: $325/Monthly
Flooring
- Tile
- Hardwood
Exterior Features
- Roof: Architectural Shingle
Utility Information
- Utilities: Underground Utilities, Cable Available, Electricity Connected, Wired Internet Available, Underground Power Lines, Natural Gas
- Sewer: Public Sewer
School Information
- Elementary School: Candler/Enka
- Middle School: Enka
- High School: Enka
Parking
- Attached Garage
- Garage Door Opener
- Driveway
- Shared Driveway
Living Area
- 2,624 sqft
Listing Price History
Date
Event
Price
% Change
$ (+/-)
Jul 12, 2026
Price Changed
$639,000
-2%
-$15,000
Apr 13, 2026
Listed
$654,000
-
-
Additional Information: Advantage | markfloan@bhhslp.com
Location
Disclaimer: Square footage is based on information available to agent, including County records. Information has not been verified by agent and should be verified by buyer.
Based on information submitted to the MLS GRID as of 8/20/2026 16:56. All data is obtained from various sources and may not have been verified by broker or MLS GRID. Supplied Open House Information is subject to change without notice. All information should be independently reviewed and verified for accuracy. Properties may or may not be listed by the office/agent presenting the information.

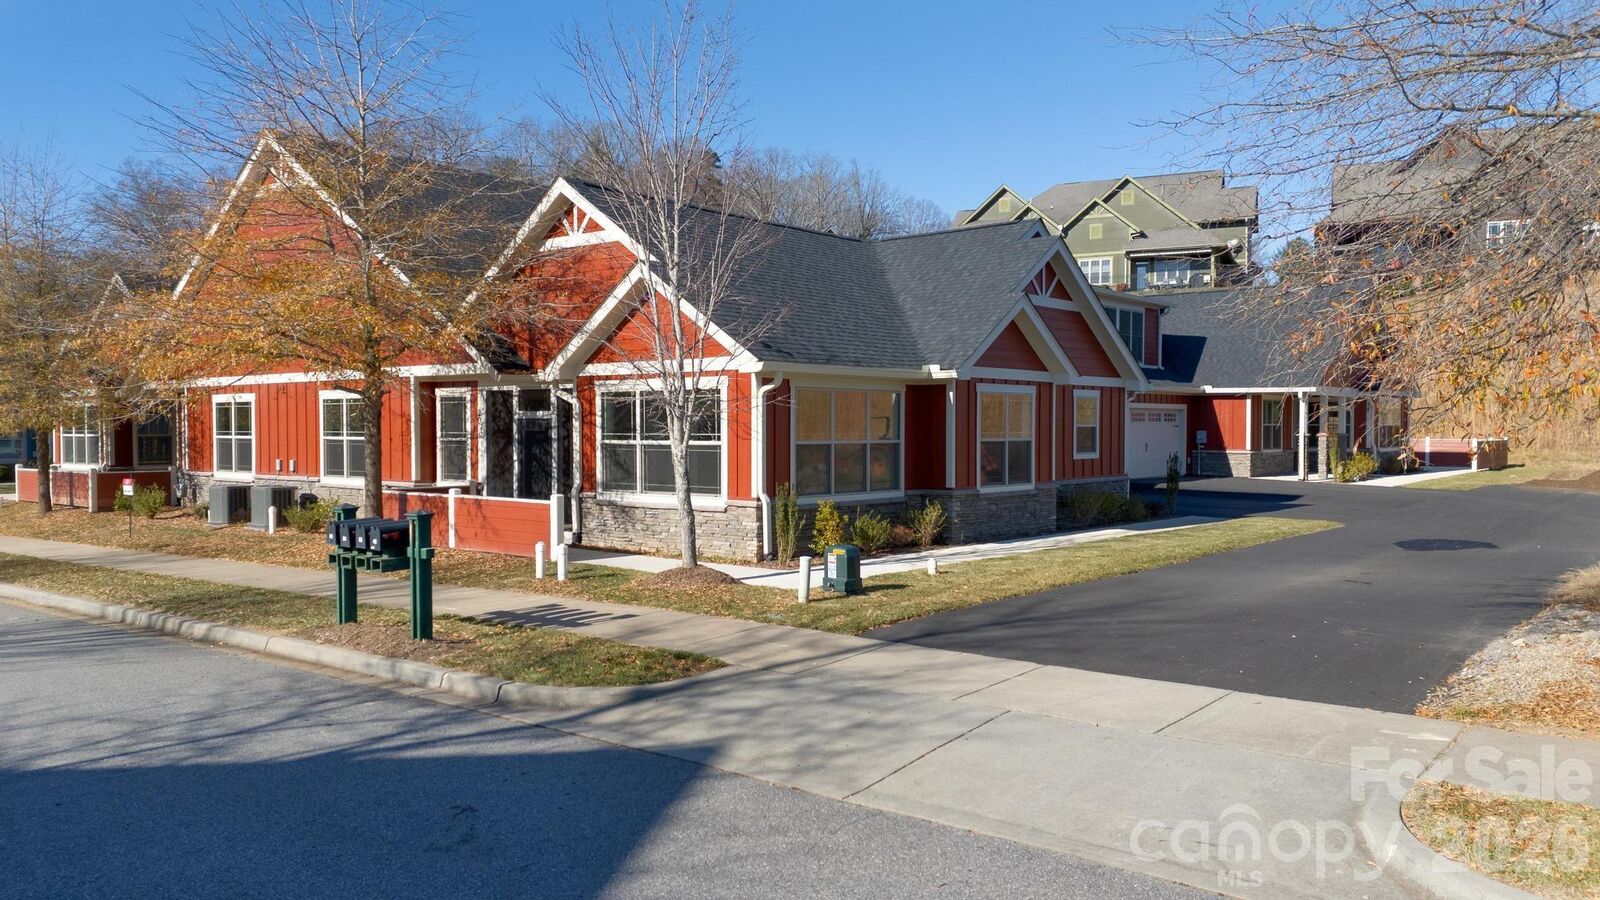
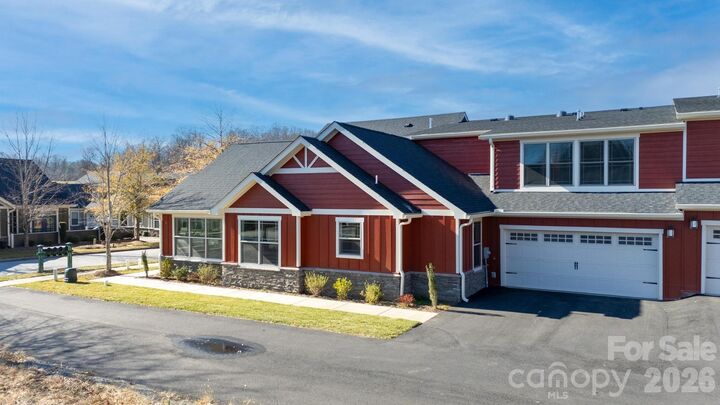
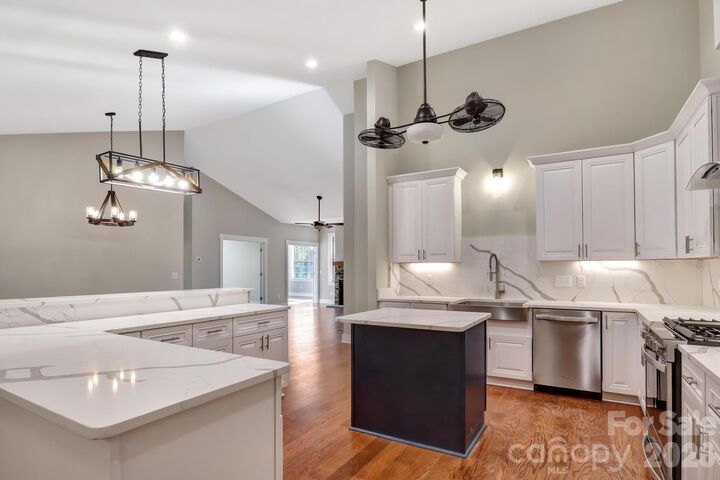
Completed in December of 2023, this home offers numerous quality upgrades including wood flooring throughout, quartz countertops and kitchen backsplash, window blinds, a gas tankless water heater for endless showers, and high-efficiency zoned HVAC. The main-level living space is beautifully designed with an open, split bedroom plan, vaulted ceilings, a main-level den/office, and a bright and cheery sunroom. The primary bedroom has an en-suite bathroom, while bedroom 2 has a dual access bathroom. Upstairs you'll find a flex room/bedroom with a full en-suite bath. A stairway chairlift is included. Storage is plentiful with large walk-in closets and custom shelving.
Chores? Not here... Your yard work is taken care of for you while you meet new friends and enjoy activities at the clubhouse, swimming pool, and fitness center.
Located only 15 minutes from downtown Asheville, this community offers serene countryside views. Life at its finest awaits you at the highly desirable Vistas of Westfield in this beautiful arts & crafts inspired home. Schedule a viewing today!