

Listed By: Meredith Dunn, Coldwell Banker Advantage - Contact: mldunn@drhorton.com
307 Audrey Loop Road Candler, NC 28715
Pending (0 Days)
$400,490 (USD)

Description
MLS #:
4435894
4435894
Lot Size
4,356 SQFT
4,356 SQFT
Type
Single-Family Home
Single-Family Home
Year Built
2026
2026
County
Buncombe County
Buncombe County
Listed By
Meredith Dunn, Coldwell Banker Advantage, Contact: mldunn@drhorton.com
Source
CANOPY MLS - IDX
Last checked Oct 19 2026 at 7:35 PM GMT+0000
CANOPY MLS - IDX
Last checked Oct 19 2026 at 7:35 PM GMT+0000
Bathroom Details
- Full Bathrooms: 2
- Half Bathroom: 1
Subdivision
- Rolling Hills
Property Features
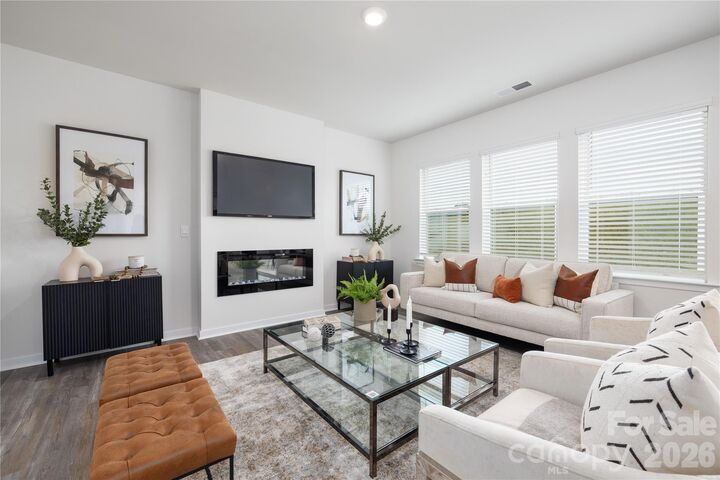
- Fireplace: Family Room
- Fireplace: Electric
- Foundation: Slab
Heating and Cooling
- Electric
- Hot Water
- Central Air
Homeowners Association Information
- Dues: $80/Monthly
Exterior Features
- Roof: Architectural Shingle
Utility Information
- Utilities: Electricity Connected
- Sewer: Public Sewer
School Information
- Elementary School: Hominy Valley/Enka
- Middle School: Enka
- High School: Enka
Parking
- Attached Garage
- Driveway
Living Area
- 1,749 sqft
Additional Information: Advantage | mldunn@drhorton.com
Location
Disclaimer: Square footage is based on information available to agent, including County records. Information has not been verified by agent and should be verified by buyer.
Based on information submitted to the MLS GRID as of 10/19/2026 19:35. All data is obtained from various sources and may not have been verified by broker or MLS GRID. Supplied Open House Information is subject to change without notice. All information should be independently reviewed and verified for accuracy. Properties may or may not be listed by the office/agent presenting the information.

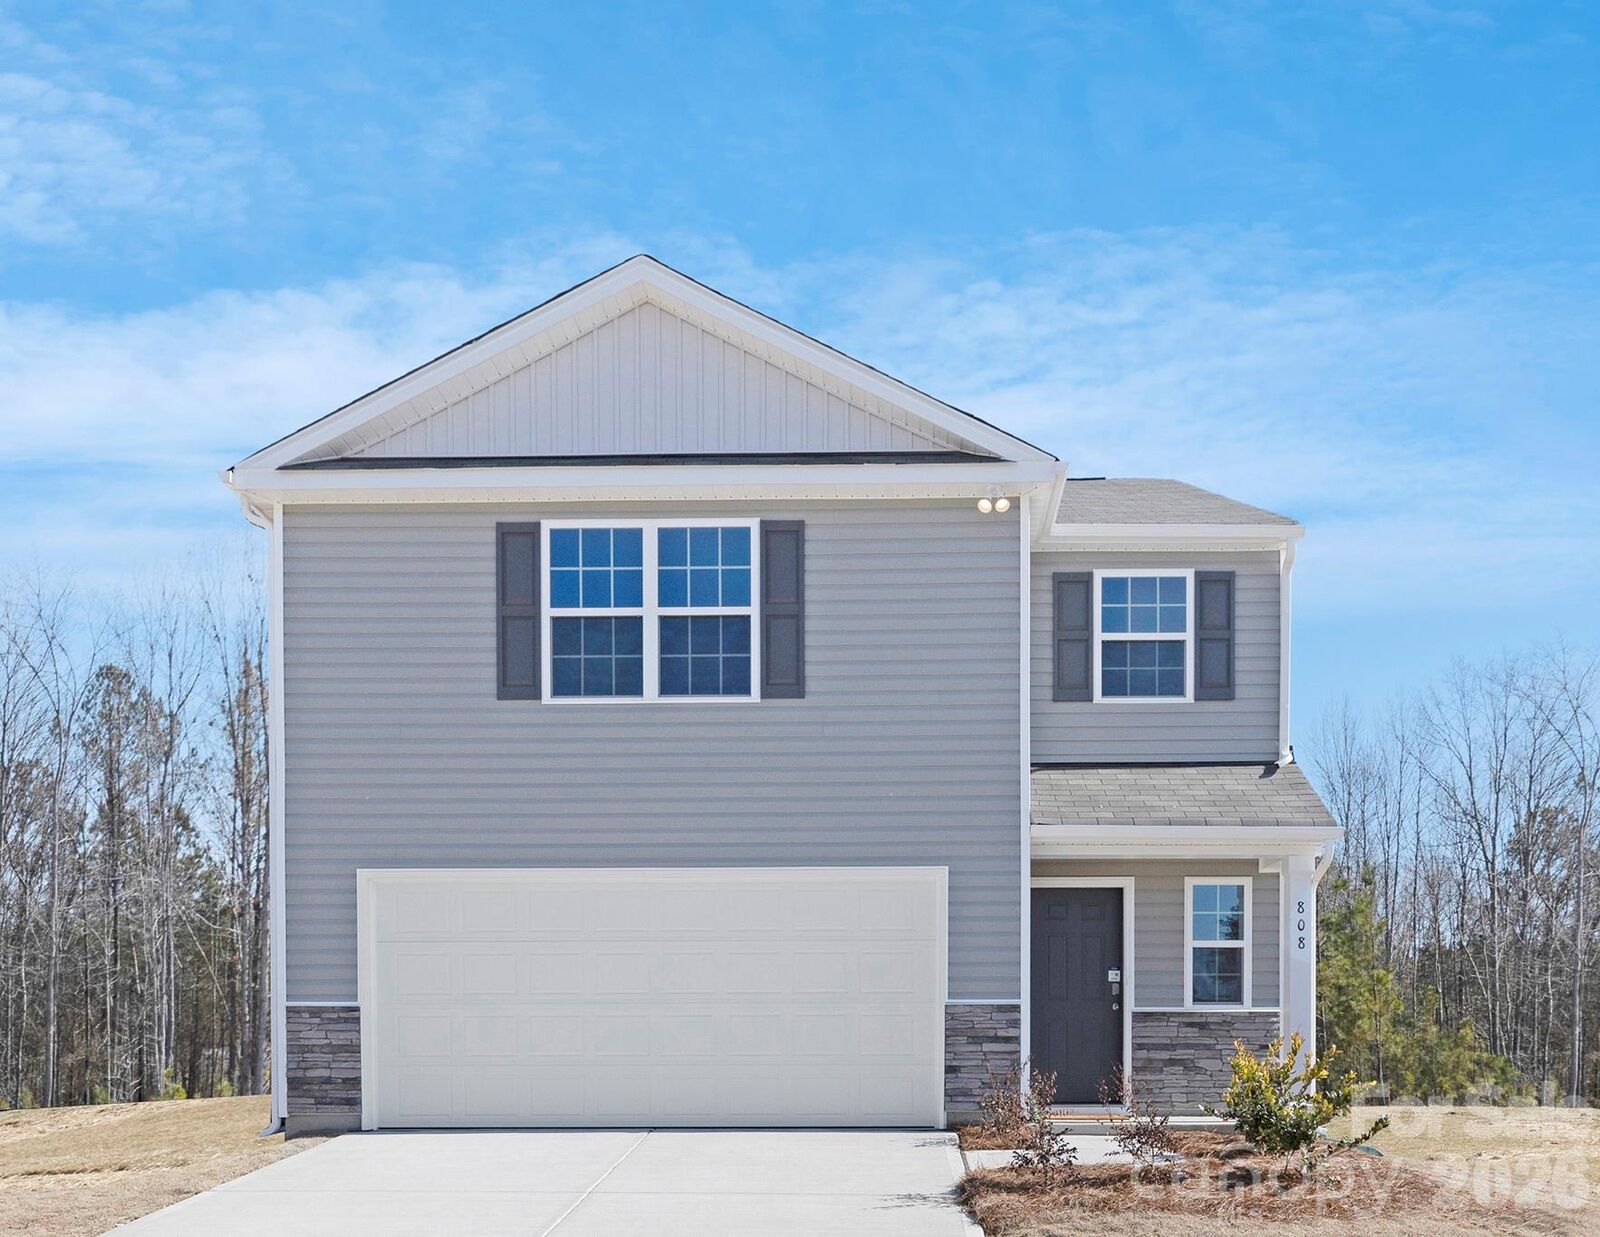
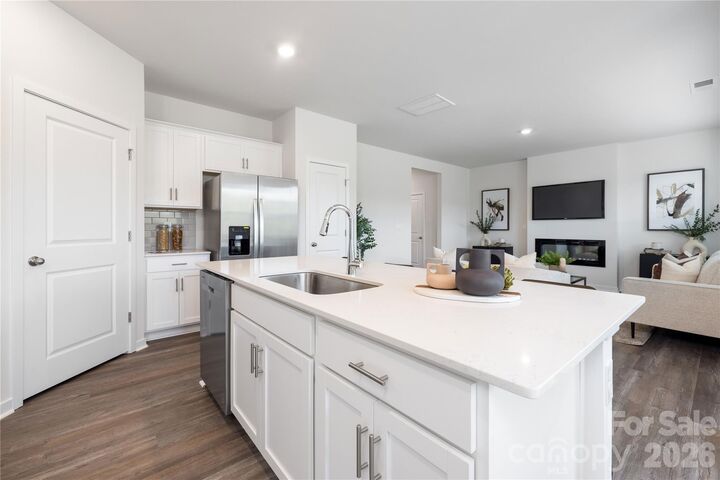
Upstairs, you'll find generously sized bedrooms, including a private owner's suite designed for relaxation, along with additional bedrooms that provide flexibility for family, guests, or a home office. Modern finishes and smart use of space make the Darwin a home that fits a variety of lifestyles.
Nestled in the beautiful Rolling Hills community in Candler, this home offers peaceful mountain living with the convenience of being just a short drive from downtown Asheville, where you'll enjoy local dining, shopping, entertainment, and outdoor recreation. Discover the perfect combination of comfort, convenience, and value in the Darwin at Rolling Hills.