


Listed By: Meredith Dunn, Coldwell Banker Advantage - Contact: mldunn@drhorton.com
313 Audrey Loop Road Candler, NC 28715
Active (6 Days)
$434,990 (USD)

Description
MLS #:
4417070
4417070
Lot Size
4,356 SQFT
4,356 SQFT
Type
Single-Family Home
Single-Family Home
Year Built
2026
2026
County
Buncombe County
Buncombe County
Listed By
Meredith Dunn, Coldwell Banker Advantage, Contact: mldunn@drhorton.com
Source
CANOPY MLS - IDX
Last checked Aug 27 2026 at 12:36 PM GMT+0000
CANOPY MLS - IDX
Last checked Aug 27 2026 at 12:36 PM GMT+0000
Bathroom Details
- Full Bathrooms: 3
Subdivision
- Rolling Hills
Property Features
- Fireplace: Family Room
- Fireplace: Electric
- Foundation: Slab
Heating and Cooling
- Electric
- Hot Water
- Central Air
Homeowners Association Information
- Dues: $80/Monthly
Exterior Features
- Roof: Architectural Shingle
Utility Information
- Utilities: Electricity Connected
- Sewer: Public Sewer
School Information
- Elementary School: Hominy Valley/Enka
- Middle School: Enka
- High School: Enka
Parking
- Attached Garage
- Driveway
Living Area
- 2,368 sqft
Additional Information: Advantage | mldunn@drhorton.com
Location
Disclaimer: Square footage is based on information available to agent, including County records. Information has not been verified by agent and should be verified by buyer.
Based on information submitted to the MLS GRID as of 8/27/2026 12:36. All data is obtained from various sources and may not have been verified by broker or MLS GRID. Supplied Open House Information is subject to change without notice. All information should be independently reviewed and verified for accuracy. Properties may or may not be listed by the office/agent presenting the information.

A first-floor bedroom and full bathroom provide a convenient retreat for guests, multigenerational living, or a private home office.
Upstairs, you'll find four additional bedrooms, a full bathroom, and a versatile loft that can be tailored to fit your lifestyle, whether as a media room, play area, study space, or second living area. The upstairs laundry room adds everyday convenience, keeping household tasks close to the bedrooms.
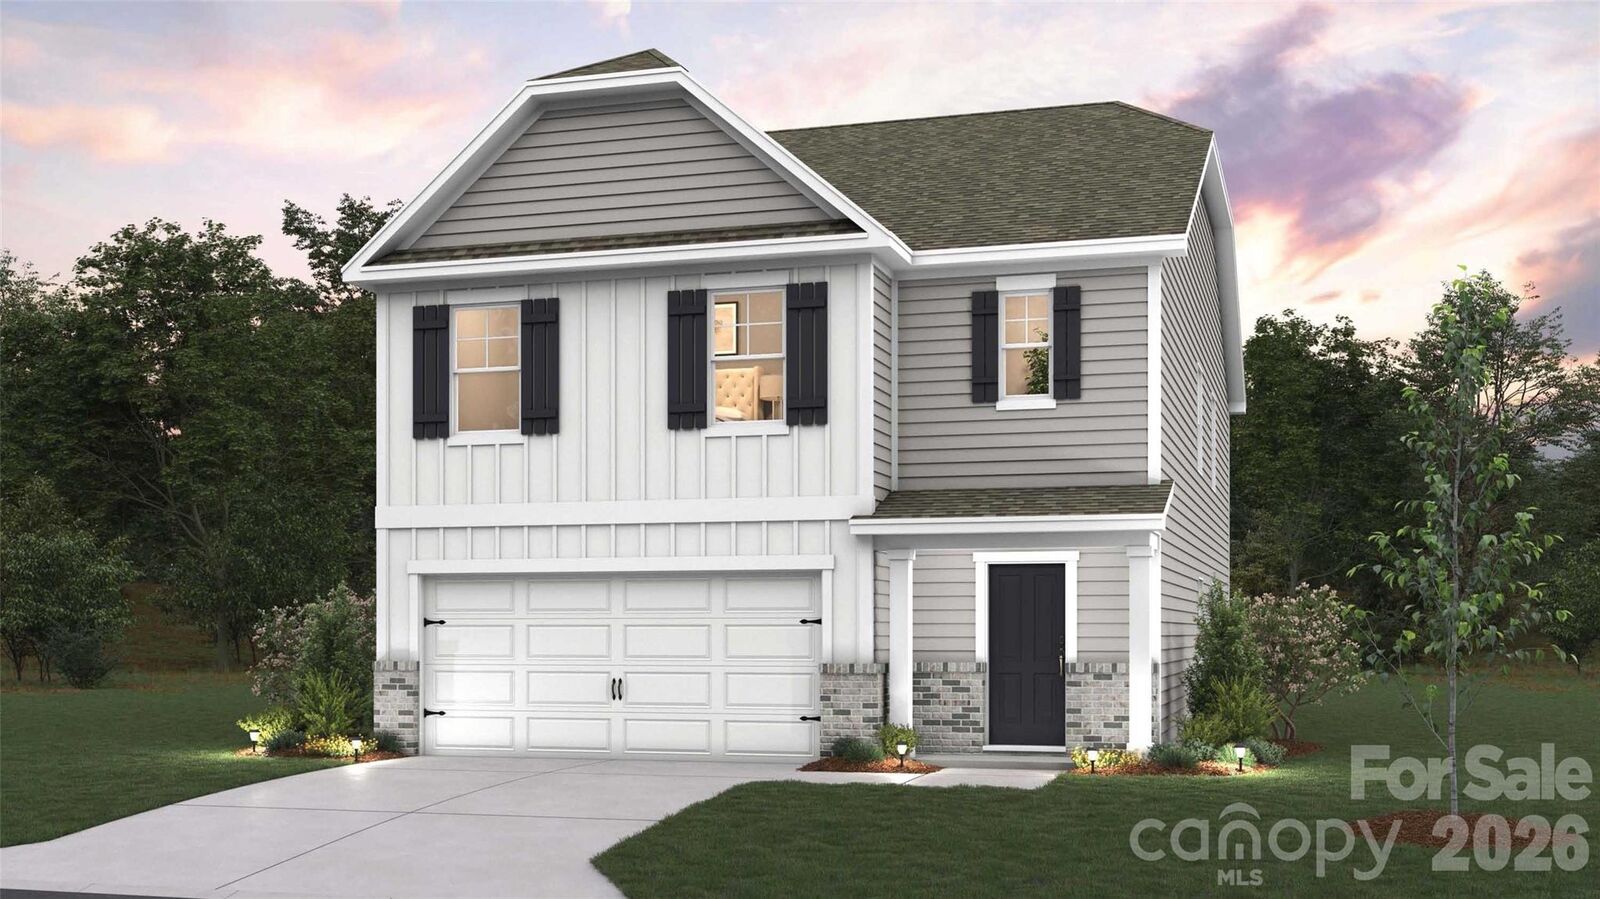
Complete with a spacious two-car garage, the Robie combines functional design, flexible living spaces, and modern comfort to create a home that grows with your family's needs.