

Listed By: Savannah Pope, Coldwell Banker Advantage - Contact: savannah.pope@cbasheville.com
178 Collins Drive Clyde, NC 28721
Active (0 Days)
$285,000 (USD)
OPEN HOUSE TIMES
-
OPENSat, Sep 2612 noon - 2:00 pm
Description
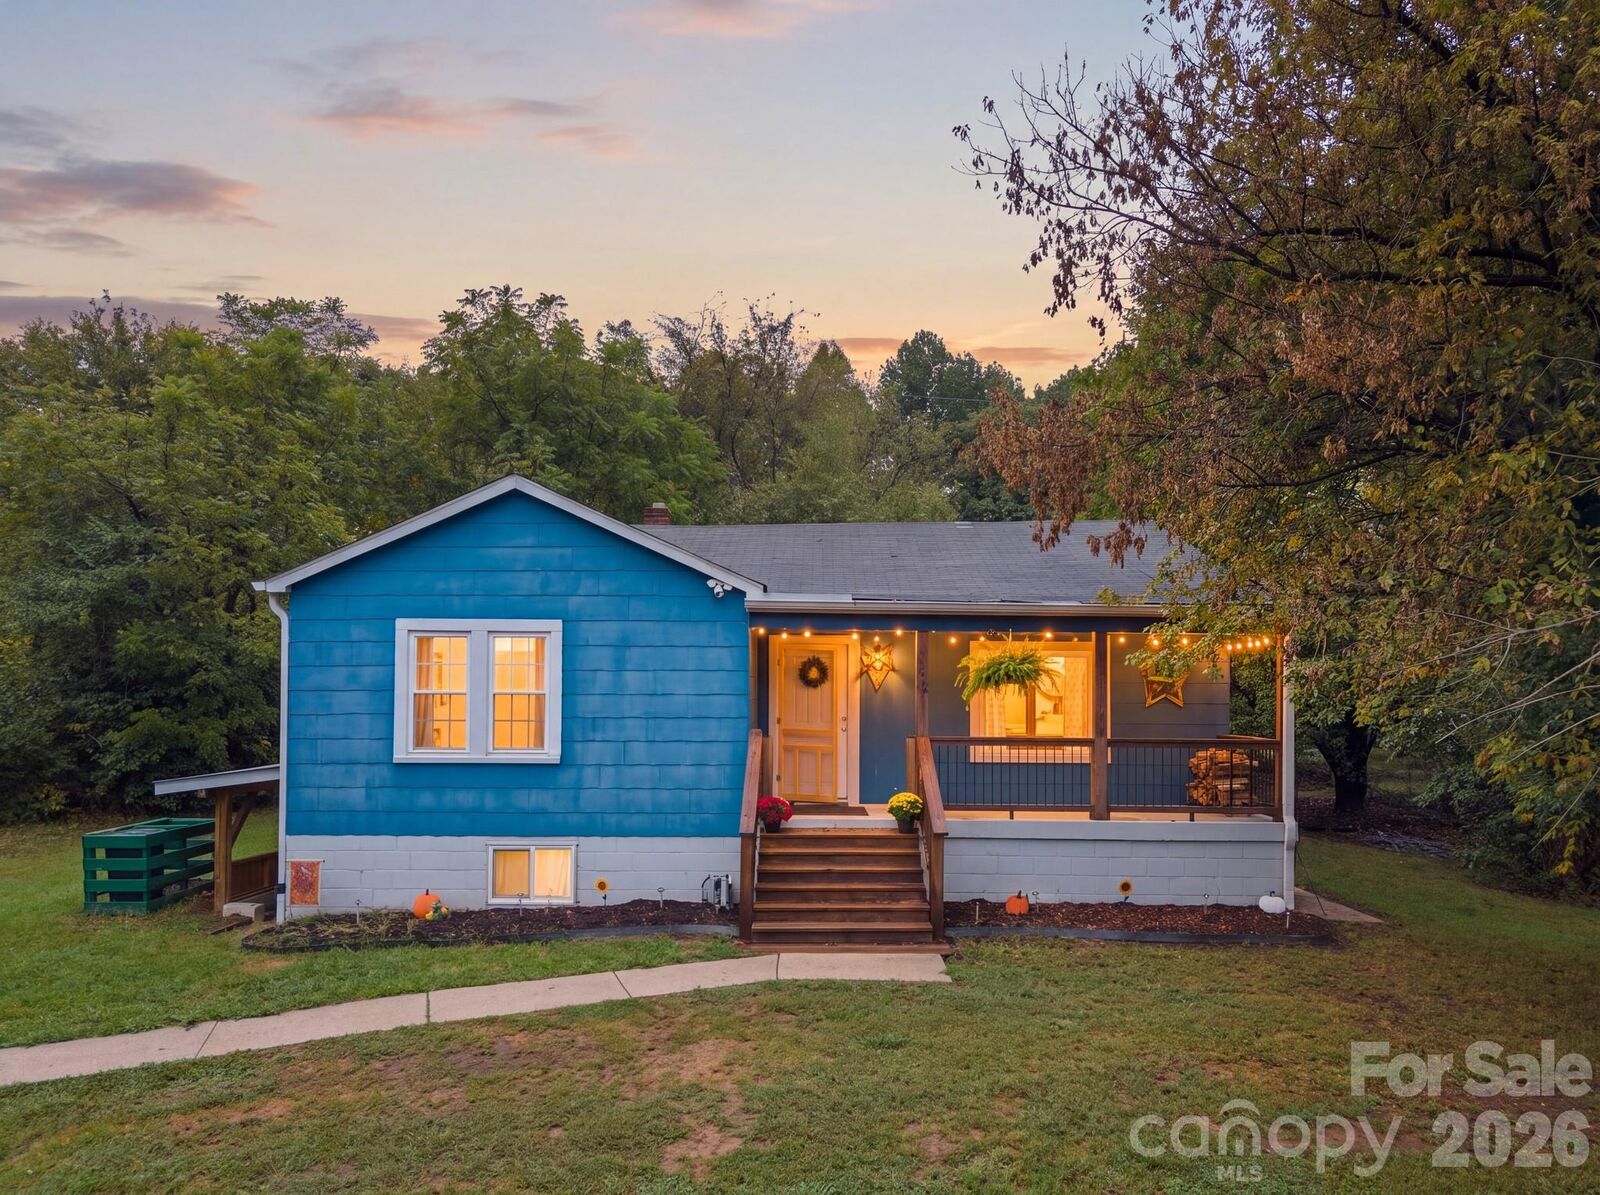
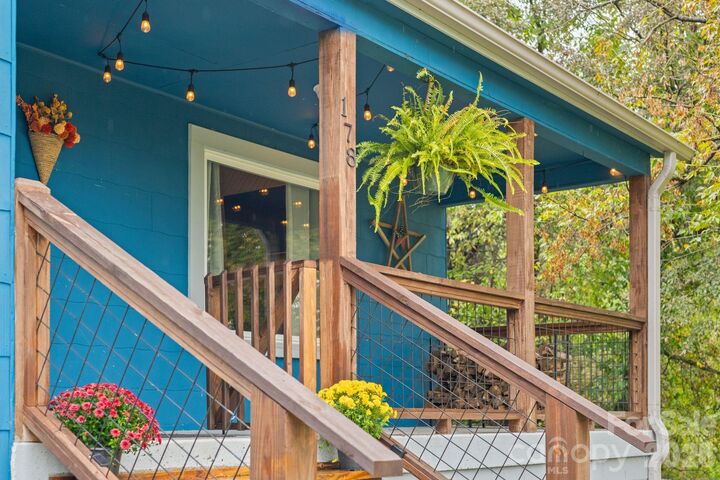
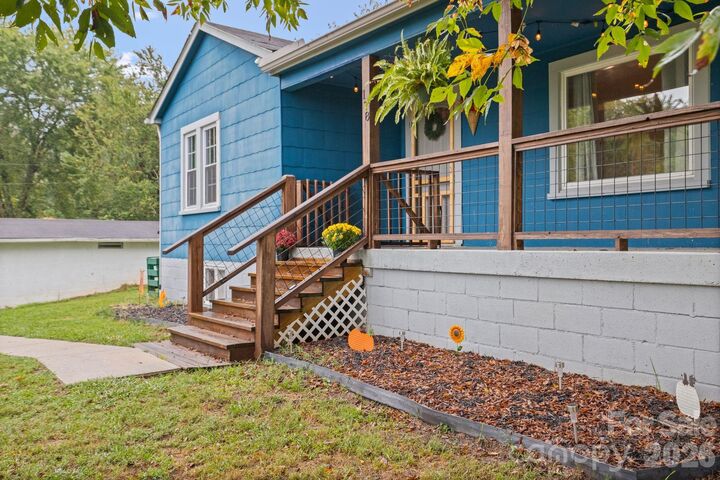
The charm of an established home meets the finishes of today at 178 Collins Drive—complete with year-round, long-range mountain views! This move-in ready 3-bedroom, 1-bath home has been thoughtfully updated while keeping the character that makes it feel like home from the moment you walk in. Inside, you'll love the bright, open floor plan with vaulted ceilings, a cozy wood-burning fireplace, and a spacious kitchen featuring stainless steel appliances and a custom island made for gathering. Need more space? The full unfinished basement offers incredible storage now with plenty of potential for future finished square footage. Outside, take in the mountain views from the covered front porch—perfect for slow mornings and coffee—or enjoy the spacious, level yard situated on over an acre. A detached one-car garage provides additional parking and storage. Tucked away while still offering easy interstate access, this home is conveniently positioned between Waynesville and Asheville, making everyday life and exploring Western North Carolina that much easier. Updated, move-in ready, over an acre, and mountain views to top it all off—this one checks a lot of boxes. Come see it for yourself! This home is not located within a FEMA flood zone.
MLS #:
4427815
4427815
Lot Size
1.19 acres
1.19 acres
Type
Single-Family Home
Single-Family Home
Year Built
1950
1950
County
Haywood County
Haywood County
Listed By
Savannah Pope, Coldwell Banker Advantage, Contact: savannah.pope@cbasheville.com
Source
CANOPY MLS - IDX
Last checked Sep 25 2026 at 2:33 AM GMT+0000
CANOPY MLS - IDX
Last checked Sep 25 2026 at 2:33 AM GMT+0000
Bathroom Details
- Full Bathroom: 1
Interior Features
- Open Floorplan
- Kitchen Island
Subdivision
- None
Lot Information
- Wooded
- Level
- Views
Property Features
- Fireplace: Living Room
- Fireplace: Wood Burning Stove
- Foundation: Basement
Heating and Cooling
- Baseboard
- Electric
- Window Unit(s)
Flooring
- Vinyl
- Wood
- Tile
Exterior Features
- Roof: Architectural Shingle
Utility Information
- Sewer: Septic Installed
School Information
- Elementary School: Clyde
- Middle School: Canton
- High School: Pisgah
Parking
- Driveway
- Detached Garage
Living Area
- 1,216 sqft
Additional Information: Advantage | savannah.pope@cbasheville.com
Location
Disclaimer: Square footage is based on information available to agent, including County records. Information has not been verified by agent and should be verified by buyer.
Based on information submitted to the MLS GRID as of 9/25/2026 02:33. All data is obtained from various sources and may not have been verified by broker or MLS GRID. Supplied Open House Information is subject to change without notice. All information should be independently reviewed and verified for accuracy. Properties may or may not be listed by the office/agent presenting the information.
