

Listed By: Meg Nichols, Coldwell Banker Advantage - Contact: meg@cbawest.com
116 Falling Waters Road 3 Hendersonville, NC 28792
Pending (5 Days)
$140,000 (USD)
Description
MLS #:
4416579
4416579
Type
Condo
Condo
Year Built
1983
1983
County
Henderson County
Henderson County
Listed By
Meg Nichols, Coldwell Banker Advantage, Contact: meg@cbawest.com
Source
CANOPY MLS - IDX
Last checked Aug 27 2026 at 12:36 PM GMT+0000
CANOPY MLS - IDX
Last checked Aug 27 2026 at 12:36 PM GMT+0000
Bathroom Details
- Full Bathroom: 1
Interior Features
- Walk-In Closet(s)
- Open Floorplan
- Walk-In Pantry
Subdivision
- Brookside Manor Condominiums
Lot Information
- Wooded
- Private
Property Features
- Foundation: Basement
Heating and Cooling
- Electric
- Wall Unit(s)
Homeowners Association Information
- Dues: $125/Monthly
Flooring
- Laminate
- Linoleum
Exterior Features
- Roof: Architectural Shingle
Utility Information
- Sewer: Septic Installed
School Information
- Elementary School: Unspecified
- Middle School: Unspecified
- High School: Unspecified
Parking
- Attached Garage
- Parking Space(s)
- Garage Faces Rear
- Shared Driveway
Living Area
- 650 sqft
Additional Information: Advantage | meg@cbawest.com
Location
Disclaimer: Square footage is based on information available to agent, including County records. Information has not been verified by agent and should be verified by buyer.
Based on information submitted to the MLS GRID as of 8/27/2026 12:36. All data is obtained from various sources and may not have been verified by broker or MLS GRID. Supplied Open House Information is subject to change without notice. All information should be independently reviewed and verified for accuracy. Properties may or may not be listed by the office/agent presenting the information.

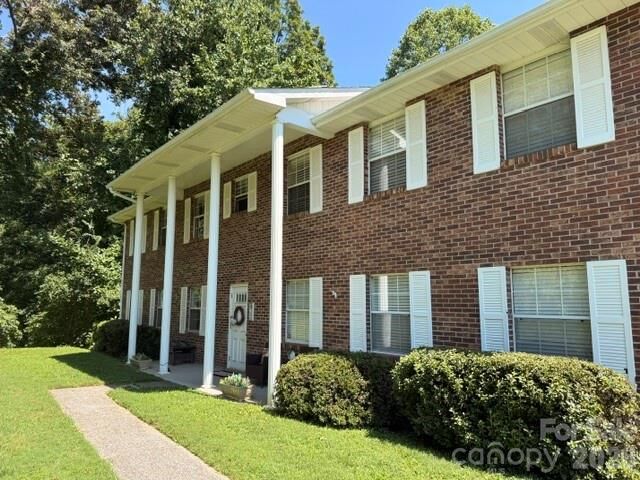
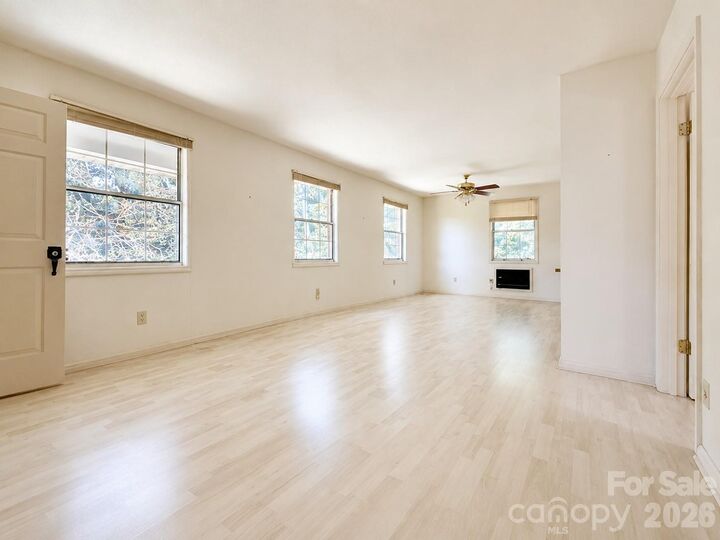
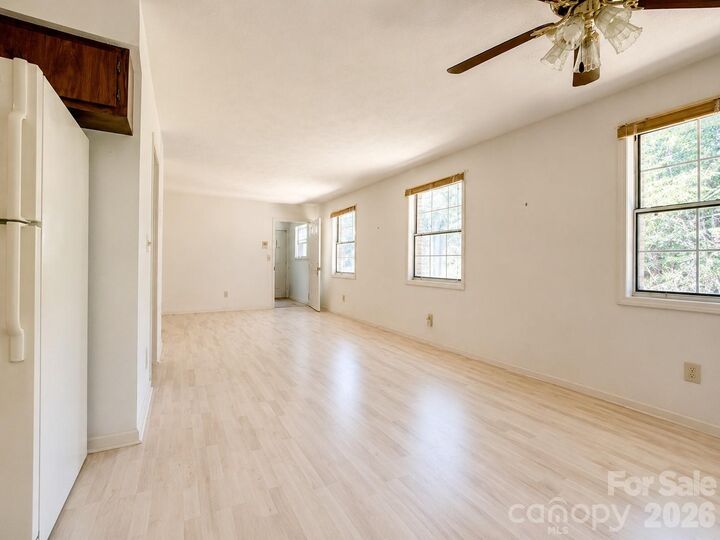
The second level condo features a spacious living area with abundant natural light, an efficient kitchen, generous storage, and a private deck overlooking the wooded surroundings—the perfect spot to relax and enjoy the peaceful setting. The bedroom offers additional flexibility with ample closet space and direct access to the outdoor living area.
A standout feature is the lower-level private garage, providing secure parking along with valuable additional storage space—ideal for outdoor gear, seasonal items, bikes, or a workshop area.
Whether you're searching for a full-time residence, mountain getaway, or easy-to-maintain Western North Carolina home, this private condo offers a great combination of space, storage, convenience, and proximity to Hendersonville.