

Listed By: Colleen Hannah, Coldwell Banker Advantage - Contact: channah@cbawest.com
28 R And K Drive Waynesville, NC 28786
Pending (65 Days)
$400,000 (USD)
Description
MLS #:
4414029
4414029
Lot Size
2.02 acres
2.02 acres
Type
Single-Family Home
Single-Family Home
Year Built
1961
1961
County
Haywood County
Haywood County
Listed By
Colleen Hannah, Coldwell Banker Advantage, Contact: channah@cbawest.com
Source
CANOPY MLS - IDX
Last checked Oct 19 2026 at 12:12 AM GMT+0000
CANOPY MLS - IDX
Last checked Oct 19 2026 at 12:12 AM GMT+0000
Bathroom Details
- Full Bathroom: 1
Subdivision
- Pisgah View
Property Features
- Fireplace: Living Room
- Foundation: Basement
Heating and Cooling
- Oil
- Forced Air
- Ceiling Fan(s)
- Central Air
Flooring
- Carpet
- Linoleum
- Wood
Exterior Features
- Roof: Metal
Utility Information
- Sewer: Septic Installed
School Information
- Elementary School: Unspecified
- Middle School: Unspecified
- High School: Unspecified
Parking
- Attached Garage
- Driveway
- Garage Faces Side
Living Area
- 1,768 sqft
Additional Information: Advantage | channah@cbawest.com
Location
Disclaimer: Square footage is based on information available to agent, including County records. Information has not been verified by agent and should be verified by buyer.
Based on information submitted to the MLS GRID as of 10/19/2026 00:12. All data is obtained from various sources and may not have been verified by broker or MLS GRID. Supplied Open House Information is subject to change without notice. All information should be independently reviewed and verified for accuracy. Properties may or may not be listed by the office/agent presenting the information.

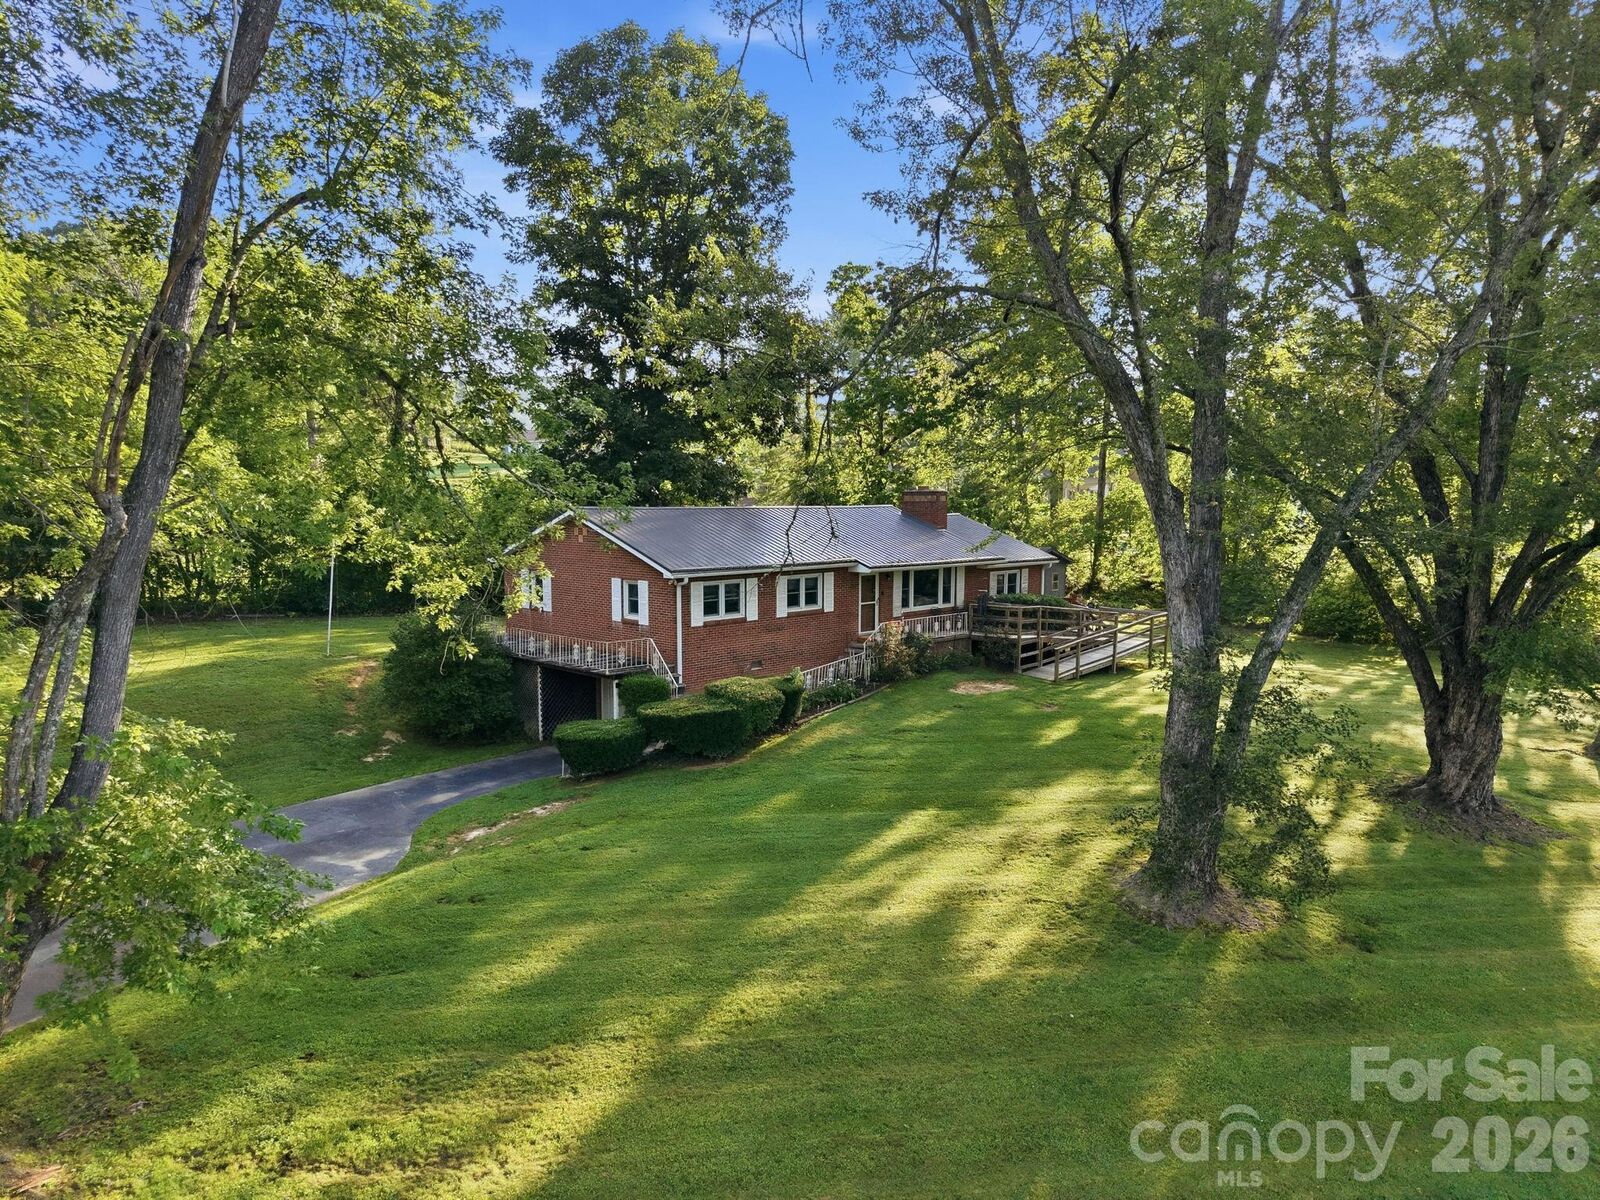
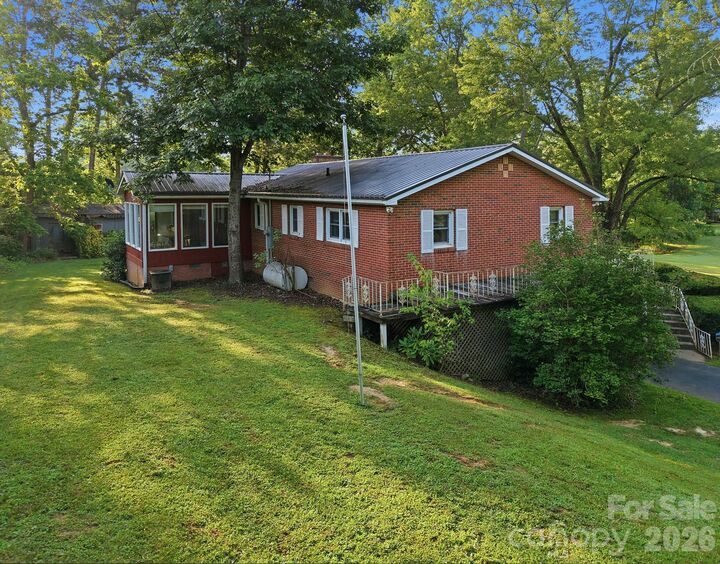
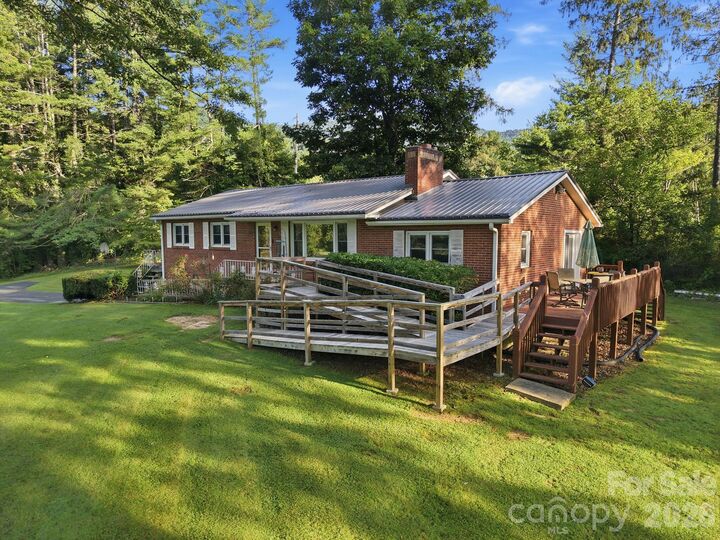
The brick ranch home offers a solid foundation for making it your own, with many of the updates primarily focused on bringing the interior into the present day. Several rooms retain their original character and have never been extensively updated, offering an opportunity to renovate at your own pace and create a home that reflects your style. Beautiful hardwood floors add warmth and character throughout the living room and bedrooms, while the brick fireplace provides a classic focal point in the living space.
Outside, the expansive, mostly level acreage is the standout feature. With plenty of usable lawn and mature trees, the property offers possibilities that are increasingly difficult to find—gardening, recreation, outdoor gatherings, pets, additional storage, or simply enjoying the privacy and breathing room that comes with having land.
For buyers looking beyond a move-in-ready home and interested in land, location, and potential, this property offers an opportunity to update an established home while creating a lifestyle that is increasingly hard to find. Conveniently located in Waynesville with easy access to shopping, dining, recreation, and surrounding mountain communities.